Professional solutions on concrete addtives, Concrete Foaming Agent, Superplasticizer, CLC Blocks Additives, and foaming machine

Lightweight Concrete for Roof Insulation: The Top 5 Mistakes That Will Cost You
The Critical Misconception About Lightweight Concrete Roofs
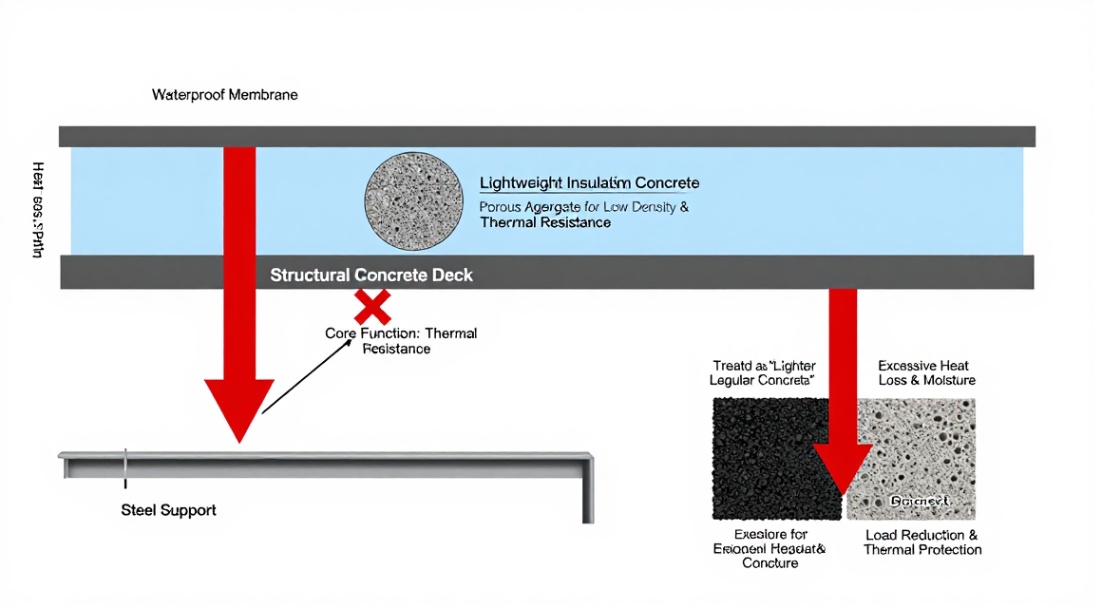
Many builders mistakenly treat lightweight insulating concrete as just “lighter regular concrete.” This fundamental error is the root cause of most roof insulation failures. The primary function of this material system is not structural strength but thermal resistance and load reduction. A mix designed incorrectly will compromise its core purpose, leading to excessive energy loss, moisture damage, and premature deck failure. You cannot afford to get this wrong.
Mistake 1: Prioritizing Strength Over Thermal Performance
The most common and costly error is over-engineering the mix for compressive strength at the expense of insulation value. Density directly correlates to thermal conductivity. A study by the National Institute of Standards and Technology (NIST) demonstrates that increasing the density of a lightweight concrete mix from 1000 kg/m³ to 1400 kg/m³ can degrade its R-value by over 30%. Engineers chasing a 28-day strength of 3000 psi for a roof fill are fundamentally misunderstanding the application. The correct target is an optimized balance, typically achieving an oven-dry density between 800-1150 kg/m³ (50-72 pcf) with a compressive strength adequate for the application, often in the 500-1500 psi range. The wrong aggregate choice, like using a denser expanded shale instead of ultra-lightweight perlite or vermiculite, locks in poor thermal performance from the start.
Mistake 2: Ignoring Moisture and Vapor Drive
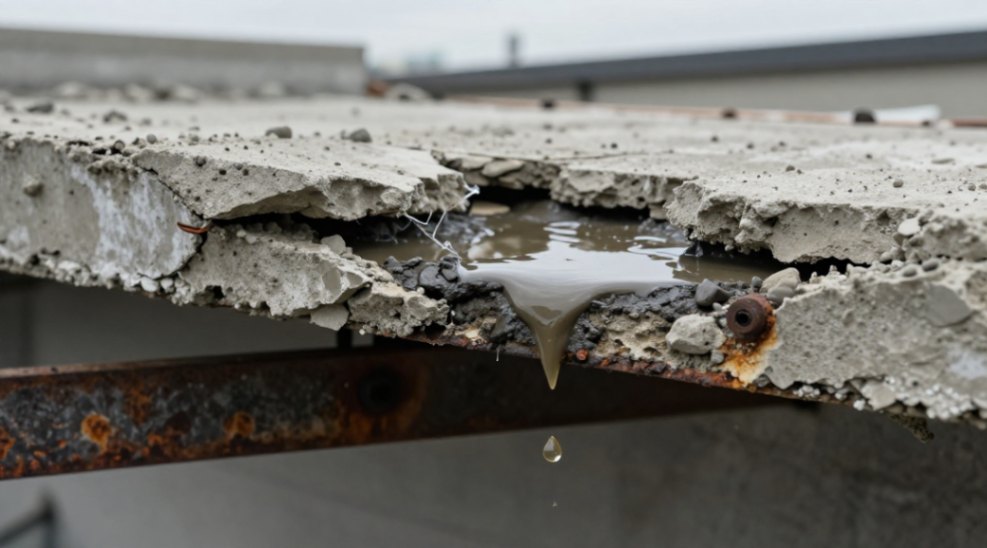
A lightweight concrete roof slab is not a vapor barrier. It is a permeable mass that will absorb and release moisture. Failing to account for this is a recipe for disaster. Applying the mix over a non-breathable membrane or trapping moisture within the system during curing leads to blistering, freeze-thaw damage, and corrosion of the deck. The mix design must incorporate proper air-entrainment and consider the vapor permeability of the entire assembly. As per ASTM C796 standards, the fresh mix must have minimal segregation and bleeding to ensure uniform density and drying characteristics. The biggest warning sign? Condensation forming on the underside of the roof deck after installation, indicating a failed vapor profile.
Mistake 3: Inconsistent Placement and Curing
You cannot place and finish lightweight insulating concrete like standard slab-on-grade. Its high air content and low slump demand specialized pumping equipment and skilled crews. Attempting to hand-trowel or overwork the surface will collapse the entrained air voids, creating localized cold spots and density variations. These become thermal bridges, negating the insulation value. Proper curing is non-negotiable. The cementitious matrix requires prolonged, moist curing to develop strength without cracking. Allowing the surface to dry out in the first 72 hours will cause plastic shrinkage cracks, compromising long-term durability and water resistance. This is a process failure, not a material failure.
Comparative Risks: Lightweight Concrete vs. Other Insulation
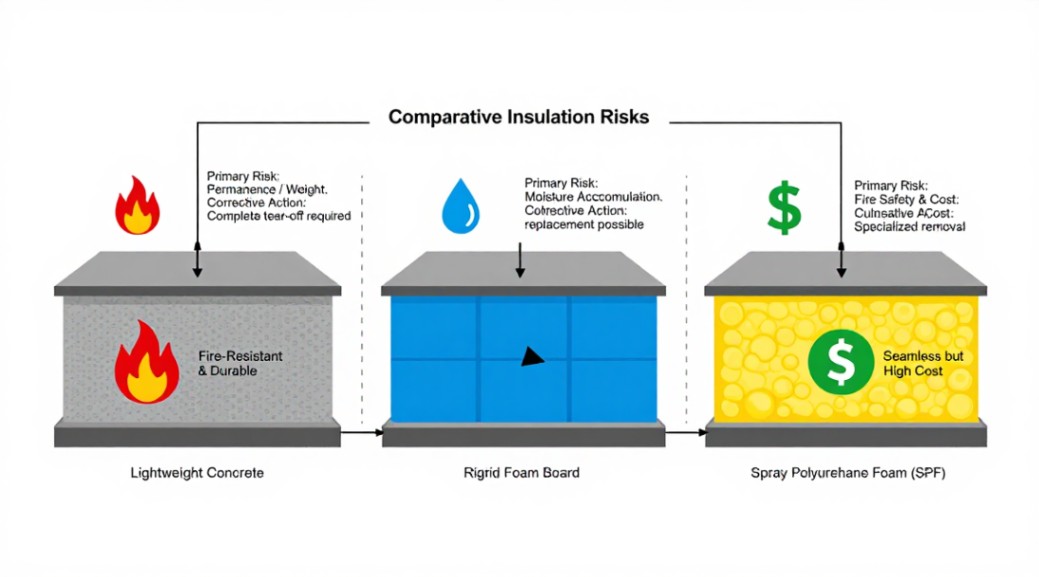
Choosing the wrong system carries inherent risks. Rigid foam boards offer high R-value per inch but are vulnerable to puncture, moisture accumulation, and require a separate protective topping. Spray polyurethane foam (SPF) provides seamless insulation but has significant fire safety and cost considerations. Lightweight concrete’s advantage is its monolithic, durable, and fire-resistant nature. However, its disadvantage is permanence and weight-a poor mix cannot be easily removed or corrected. A failed foam board can be replaced in sections; a failed 4-inch concrete pour requires a complete tear-off.
Mistake 4: Overlooking Structural Integration and Codes
The roof deck is a system, not just layers of material. The lightweight concrete mix must be compatible with the structural deck’s deflection limits and attachment methods. A common oversight is failing to verify the deck’s live load capacity after adding the dead load of the concrete, even if it is lightweight. Furthermore, not all lightweight aggregates are code-approved for all applications. International Building Code (IBC) sections on roof assemblies mandate specific fire ratings and wind-uplift resistance for insulated concrete decks. Assuming compliance without verification from a structural engineer is a profound liability.
The Path to a Correct Installation
Avoiding these mistakes requires a methodical approach. First, engage a materials engineer to specify the mix design based on your required R-value and structural needs. Second, use only experienced contractors with proven expertise in pumping and finishing lightweight concrete. Third, insist on mock-up panels and test pours to verify density, strength, and surface quality before full-scale application. Finally, implement a rigorous quality control protocol during placement, including frequent density checks using the ASTM C138 sand cone test.
Do Not Compromise on Your Roof System
The consequences of a flawed lightweight concrete insulation project are severe: skyrocketing energy bills, chronic leaks, and a shortened roof lifespan leading to a full, premature replacement. This is not an area for guesswork or cost-cutting on materials or labor. Your roof is your building’s primary environmental shield. Insist on expert specification and execution.
Ready to ensure your project avoids these critical failures? Our team of veteran engineers and specifiers provides third-party mix design review and on-site placement consultation. We audit your plans, verify contractor methodologies, and deliver peace of mind. Contact us today for a definitive assessment of your lightweight concrete roof insulation strategy. Do not pour a single yard until you have this expert validation.
We are the global leader in lightweight concrete and advanced engineered foam solutions. Known globally for its commitment to research, innovation, and applied expertise, we have been providing engineered foam solutions since the early 2012’s.
We can supply high-quality concrete admixture and foam concrete related products all over the world.
The company has a professional technical department and quality supervision department, a well-equipped laboratory, and equipped with advanced testing equipment and after-sales customer service center.
If you are interested, please feel free and contact us.