Professional solutions on concrete addtives, Concrete Foaming Agent, Superplasticizer, CLC Blocks Additives, and foaming machine

AAC Block Specifications Decoded: The Architect’s Guide to Smoother, Faster, Greener Walls
Defining AAC Blocks: Your Specifications Blueprint
Choosing Aerated Autoclaved Concrete (AAC) blocks isn’t just about picking a material; it’s about committing to a set of precise specifications that dictate performance. Get these AAC block specifications wrong, and your project suffers. Get them right, and you unlock a simpler build. Let’s translate the technical data into actionable insights.
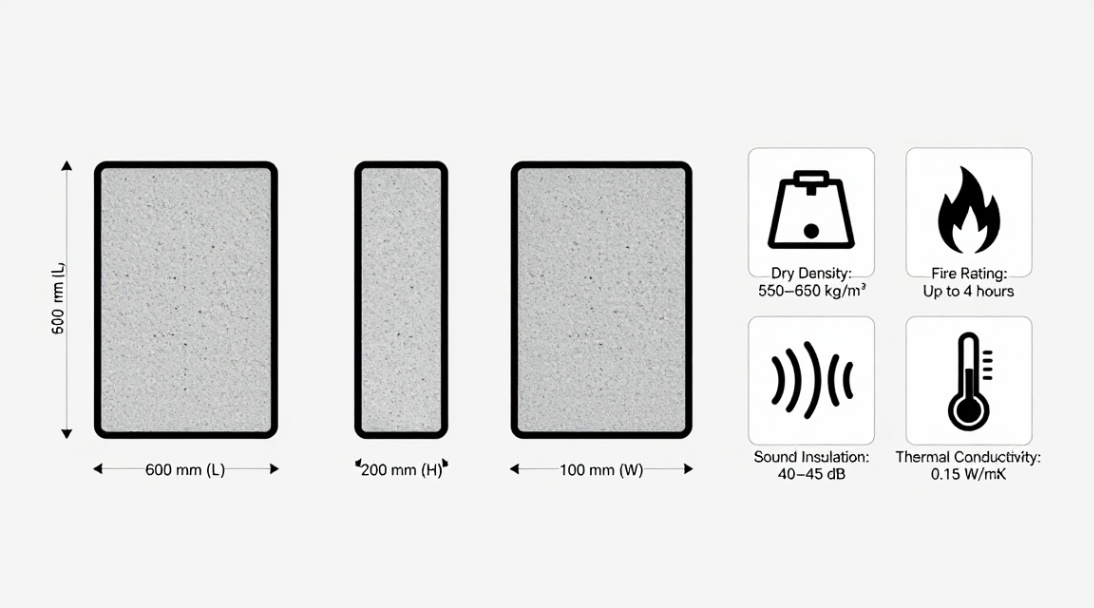
1. The Core Specs: Size, Strength, and Density
These numbers form the foundation of your design. We follow standards like IS 2185 (Part 3) or ASTM C1693 to ensure consistency.
- Dimensions & Tolerances: Blocks are precisely manufactured. Common thicknesses are 4, 6, 8, and 10 inches. Length and height tolerances are typically within ±1.5mm. This precision is why we use thin-bed mortar-it eliminates the guesswork of leveling.
- Dry Density Classes: This is the weight per cubic metre. Choices usually range from 600 kg/m³ to 800 kg/m³. A 600 kg/m³ block is lighter and offers better thermal insulation. An 800 kg/m³ block is stronger for load-bearing applications. You choose based on the wall’s job.
- Compressive Strength Grades: This is the block’s backbone. Grades like AAC 3.5 (500 psi) or AAC 5.0 (725 psi) are common. For a two-story house, AAC 3.5 often suffices. For taller structures, we specify higher grades. An expert structural engineer will finalize this based on your local codes.
2. The Performance Showdown: AAC vs. Traditional Masonry
This is where AAC blocks truly separate themselves. We’re not just swapping one brick for another; we’re upgrading the wall system’s performance.
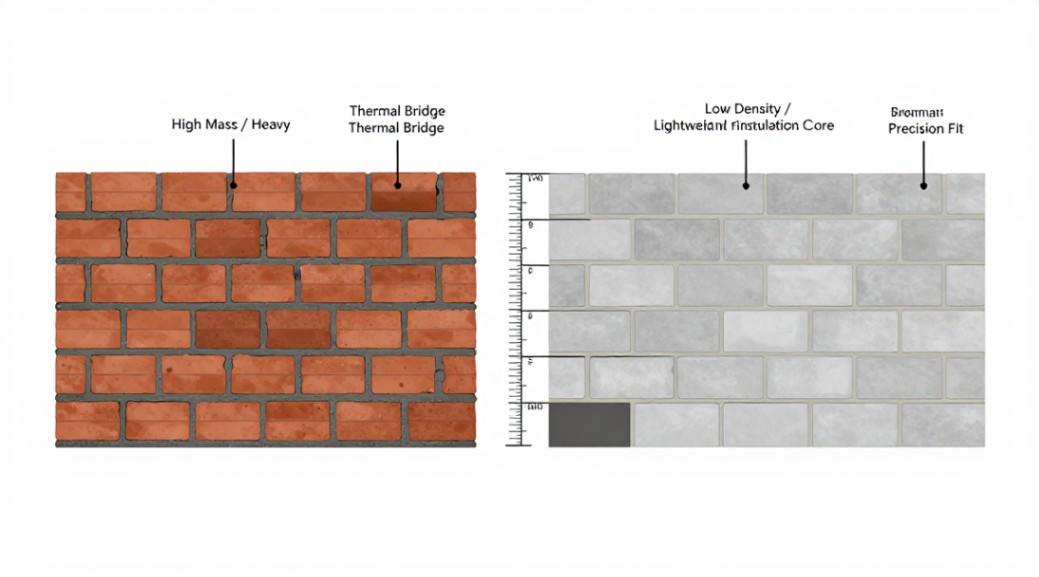
AAC Block Advantages:
- Thermal Insulation: This is the star feature. AAC’s air pockets give it an R-value around 1.25 per inch. A standard 8-inch AAC wall can outperform a 12-inch thick conventional concrete wall. Your building stays cooler in summer, warmer in winter. Energy bills drop.
- Fire Resistance: Inorganic and non-combustible. An 8-inch AAC wall typically achieves a 4-hour fire rating. We’ve seen fire test reports where the wall remained structurally sound long after steel would have failed. It’s a passive fire barrier built into the structure.
- Sound Insulation: Mass and porosity absorb sound. A single-leaf AAC wall provides excellent Sound Transmission Class (STC) ratings, often above 45 dB. It creates quieter interior spaces, a major benefit for multi-family housing.
- Construction Speed: Larger, lighter blocks mean fewer units to lay. Combined with thin-bed adhesive, walls go up 2-3 times faster than with concrete blocks. Labor costs shrink. The schedule accelerates.
- Environmental Footprint: This matters today. AAC uses fly ash (a waste product), has low embodied energy, and generates minimal on-site waste. A lifecycle analysis consistently shows a lower carbon footprint than fired clay bricks.
AAC Block Considerations:
- Initial Material Cost: Per block, AAC can be more expensive than basic concrete masonry units (CMU). The true savings come from the system: less mortar, less labor, less structural steel, and long-term energy savings.
- Specialized Installation: You can’t use masons accustomed to slopping on thick cement mortar. The thin-bed technique requires a clean, precise substrate. Cutting needs a special handsaw or electric AAC cutter. It’s a different skill set.
- Moisture & Finishing: AAC is porous. It must be protected from prolonged, direct water exposure. We always specify a vapor-permeable exterior finish, like a specialized acrylic render or a rainscreen system. Never trap moisture inside with an impermeable coating.
- Structural Connections: Fixing shelves or cabinets requires specific anchors designed for friable materials. Standard plastic plugs will fail. We use mechanical anchors or chemical adhesives engineered for AAC.
3. Making the Right Call: Application Guidelines
Where does AAC shine? And where should we be cautious?
- Ideal Applications: Exterior infill walls in framed structures, interior partition walls, low-rise load-bearing construction, floor and roof panels (as reinforced elements), and fire-rated separations. It’s perfect for schools, hospitals, hotels, and housing where speed, insulation, and fire safety are priorities.
- Applications Requiring Care: Below-grade foundation walls in areas with high water tables (requires expert waterproofing design). Areas subject to severe abrasion or impact. Always consult a structural engineer for seismic design specifics-AAC performs well but needs proper detailing.
Your Next Step: From Specifications to Site
Understanding aerated autoclaved concrete AAC block specifications is the first step. The next is execution. Request detailed product data sheets from your supplier. Cross-cheque the stated density, strength, and dimensional tolerances against your project’s structural and energy models. Then, bring your mason or contractor on board early. A short training session on thin-bed application and cutting can prevent costly mistakes. For complex projects, consider a pre-construction mock-up panel. Seeing the wall system assembled clarifies the process for everyone. When the specs are clear and the team is aligned, that’s when you see the real speed and quality AAC promises.
We are the global leader in lightweight concrete and advanced engineered foam solutions. Known globally for its commitment to research, innovation, and applied expertise, we have been providing engineered foam solutions since the early 2012’s.
We can supply high-quality concrete admixture and foam concrete related products all over the world.
The company has a professional technical department and quality supervision department, a well-equipped laboratory, and equipped with advanced testing equipment and after-sales customer service center.
If you are interested, please feel free and contact us.