Professional solutions on concrete addtives, Concrete Foaming Agent, Superplasticizer, CLC Blocks Additives, and foaming machine

AAC Block Specifications: A Practical Guide for Builders and Specifiers
Aerated Autoclaved Concrete (AAC) Block Specifications Demystified
Selecting the correct aerated autoclaved concrete AAC block specifications is the most critical decision for ensuring the structural integrity, energy efficiency, and longevity of your project. This guide provides a direct, step-by-step framework for evaluating and specifying AAC, based on two decades of field application and adherence to ASTM C1693 standards. We cut through marketing jargon to deliver the technical data you need.
Defining AAC: Composition and Core Properties
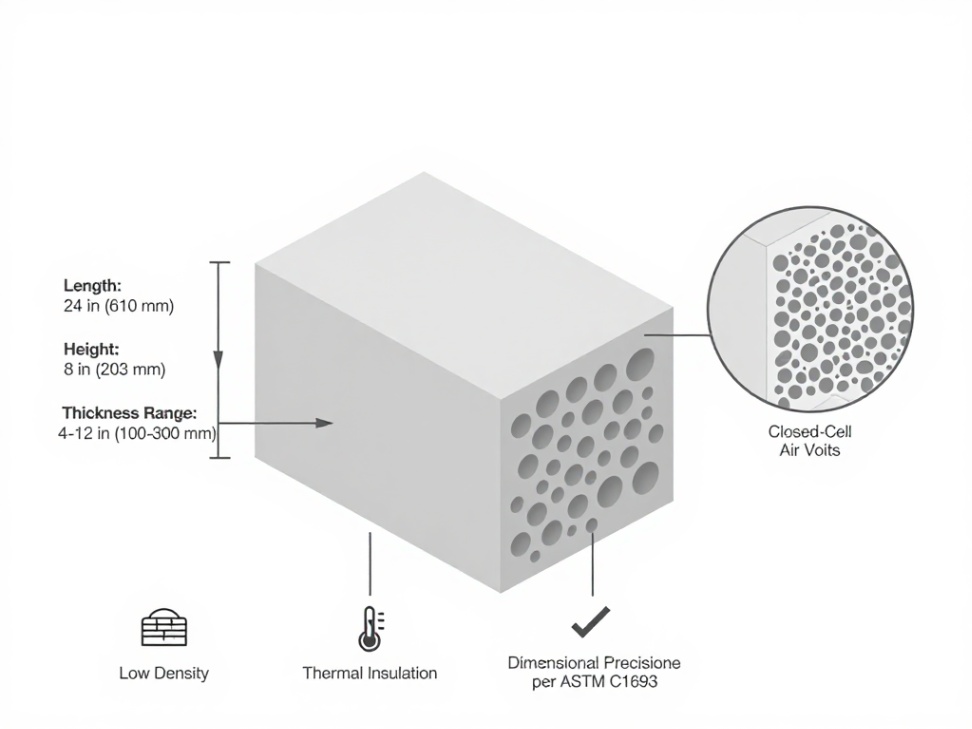
Aerated Autoclaved Concrete (AAC) is a lightweight, precast building material composed of quartz sand, calcined gypsum, lime, cement, water, and a small amount of aluminum powder. The autoclaving process creates a matrix of microscopic air cells, which dictate its key properties. You must understand three primary specification categories: density, compressive strength, and dimensional tolerance.
Density Class is your starting point. Common classes are 400, 500, 600, and 700 kg/m³. Lower density blocks (400-500) offer superior thermal insulation but lower strength. Higher density blocks (600-700) provide greater compressive strength for load-bearing applications. A 500 kg/m³ block typically achieves a compressive strength of 3-4 N/mm², sufficient for most low-rise construction.
Dimensional Tolerances are non-negotiable for quality. Per ASTM C1693, blocks must have a length tolerance of ±3 mm and height/thickness tolerance of ±1.5 mm. This precision allows for thin-bed mortar application, which users on construction forums consistently highlight as a major time-saver over traditional masonry.
Step-by-Step Guide to Specifying and Using AAC Blocks
Step 1: Select the Correct Block Type and Grade
First, determine the application. For non-load-bearing interior partitions, a Grade 1, 400 kg/m³ block is often adequate. For exterior walls or load-bearing structures, specify Grade 2 or 3, with a density of 600 kg/m³ or higher. Always reference the manufacturer’s certified test reports for the precise compressive strength and drying shrinkage values.
Step 2: Plan for Handling and Moisture Protection
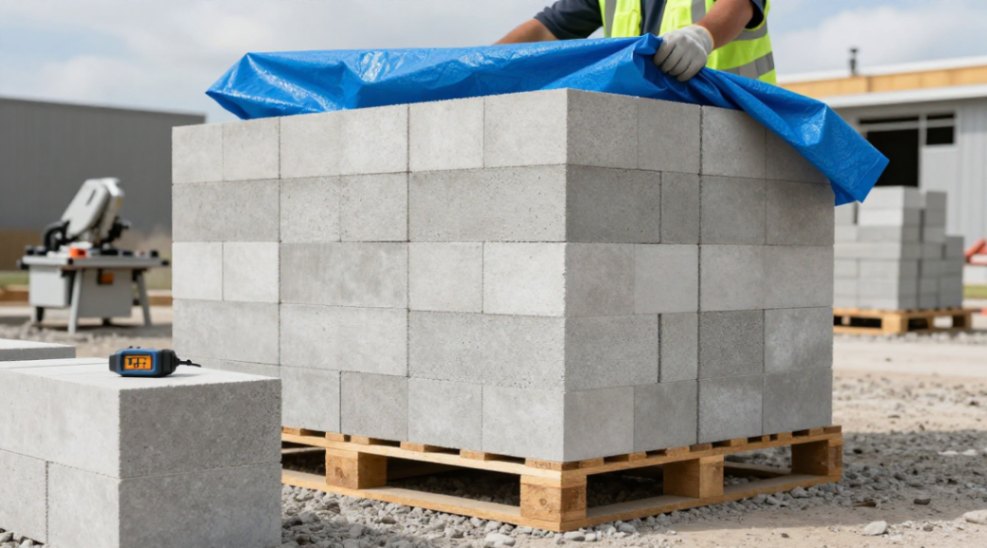
AAC must be kept dry. On-site, store blocks on pallets under waterproof tarps. Before installation, assess block moisture content; it should not exceed 15% by weight for interior work or 10% for exterior work prior to applying finishes. Cutting is straightforward with a handsaw or specialized AAC band saw, but control dust.
Step 3: Apply the Right Mortar and Reinforcement
Use only polymer-modified, thin-bed mortar designed for AAC. Standard Portland cement mortar will not bond correctly and creates a thermal bridge. For seismic or high-wind zones, you must fill the vertical cores of the blocks with grout and insert reinforcing steel bars. This detail is where many DIY projects fail; consult a structural engineer.
Step 4: Integrate Special Units and Apply Finishes
Utilize U-blocks for lintels and bond beams. These pre-formed units simplify creating continuous reinforced concrete elements within the wall system. For exterior applications, apply a vapor-permeable, acrylic-based render or stucco. Avoid cementitious parge coats that are too rigid, as they will crack due to AAC’s higher thermal movement.
Performance Comparison: AAC vs. Traditional Concrete Block
The advantages of AAC are quantifiable. A 200mm thick AAC wall (600 kg/m³) provides an R-value of approximately 1.25 per inch, far exceeding standard concrete block. It achieves a 4 to 8-hour fire resistance rating without additional coatings. Sound Transmission Class (STC) ratings range from 40 to 50 for standard partitions. Builders on Reddit often note the reduced labor from lighter weight and faster installation as a key project benefit.
The disadvantages are logistical. AAC has lower compressive strength than dense concrete block, limiting its use in high-load applications without pilasters or reinforced cores. It requires specific detailing at junctions and openings. Transport costs can be higher per cubic meter due to its bulk, though this is often offset by the reduced number of trips needed for an equivalent wall volume.
The Final Specification Check
Your project’s success hinges on precise specifications. Your documentation must explicitly state: AAC block grade, density class, compressive strength, dimensional tolerances, required thin-bed mortar type, and reinforcement schedule. Reference ASTM C1693 or equivalent EN 771-4. For optimal results, particularly in complex designs, partner with a manufacturer’s technical representative early in the design phase. Their guidance on system-specific components, like reinforced lintels and panel anchors, is invaluable and can prevent costly field modifications.
We are the global leader in lightweight concrete and advanced engineered foam solutions. Known globally for its commitment to research, innovation, and applied expertise, we have been providing engineered foam solutions since the early 2012’s.
We can supply high-quality concrete admixture and foam concrete related products all over the world.
The company has a professional technical department and quality supervision department, a well-equipped laboratory, and equipped with advanced testing equipment and after-sales customer service center.
If you are interested, please feel free and contact us.